Two-Level Pressure-Treated Deck in Markham
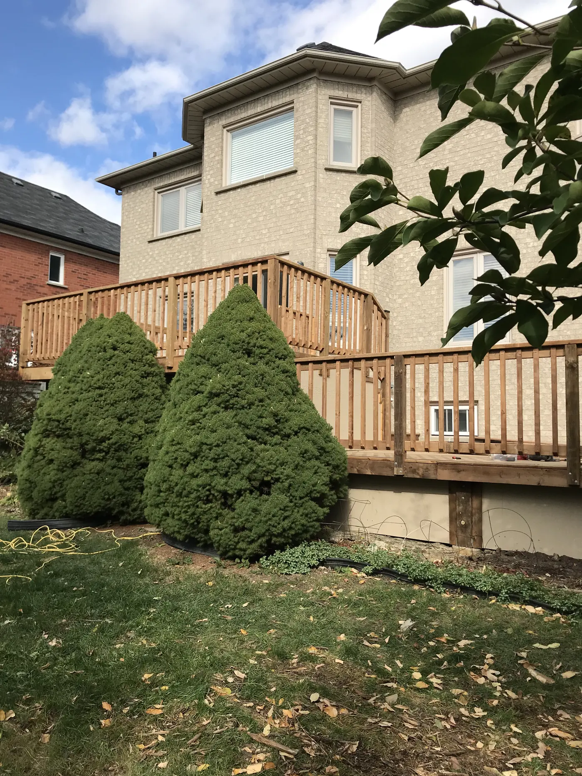
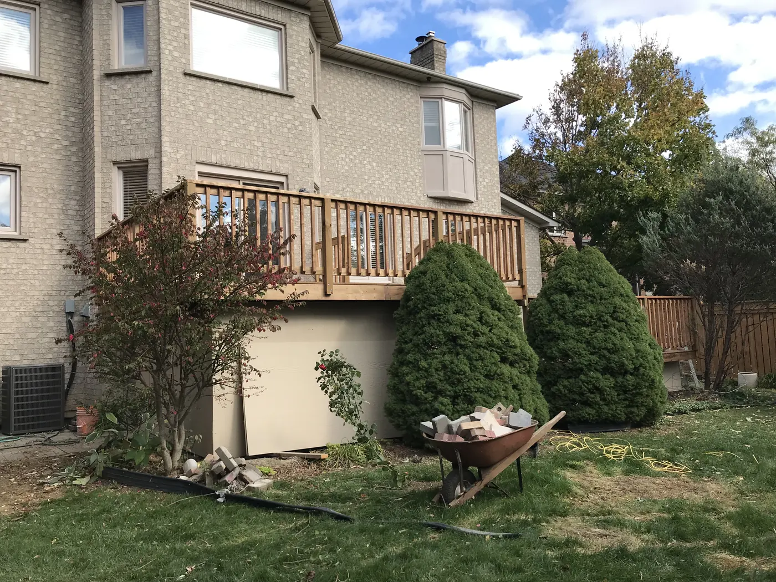
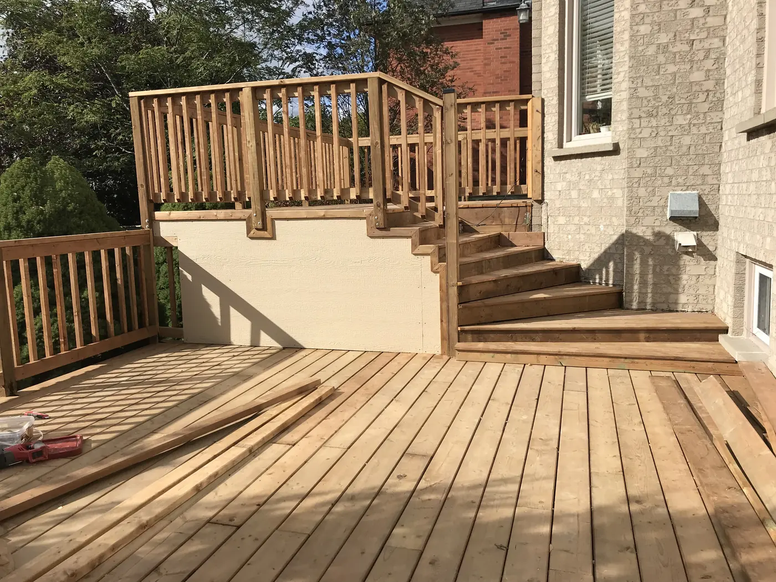
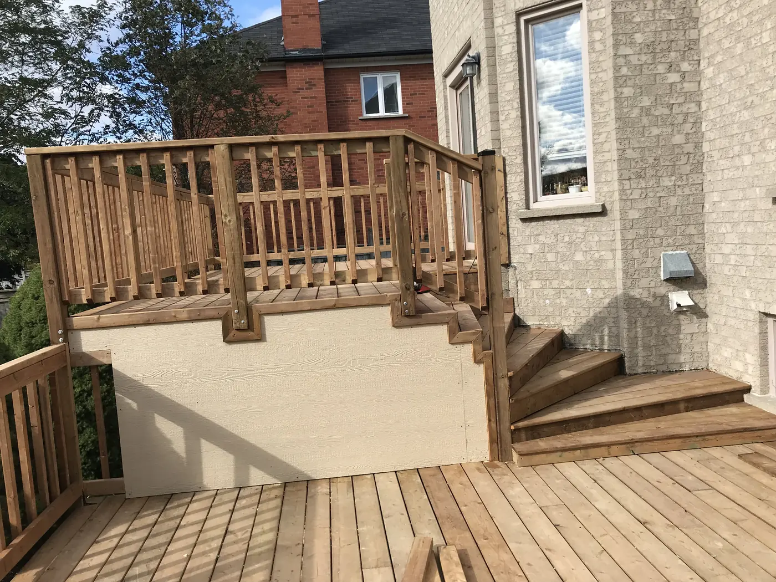
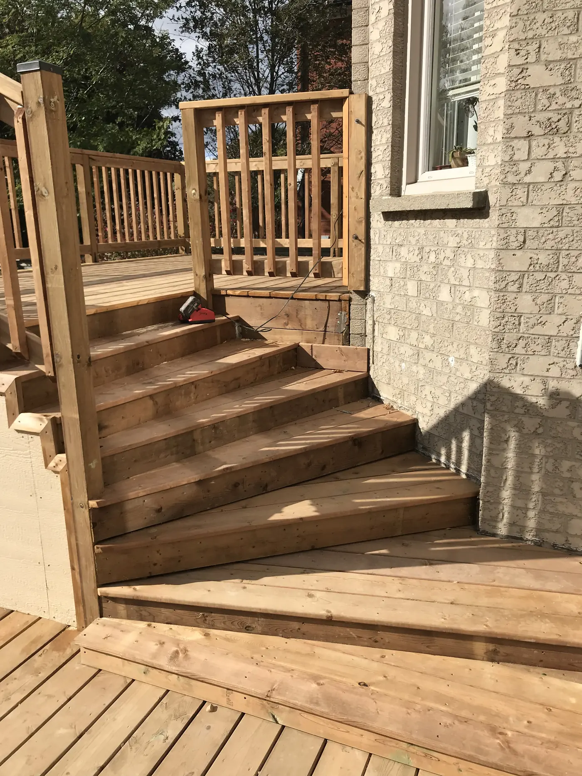
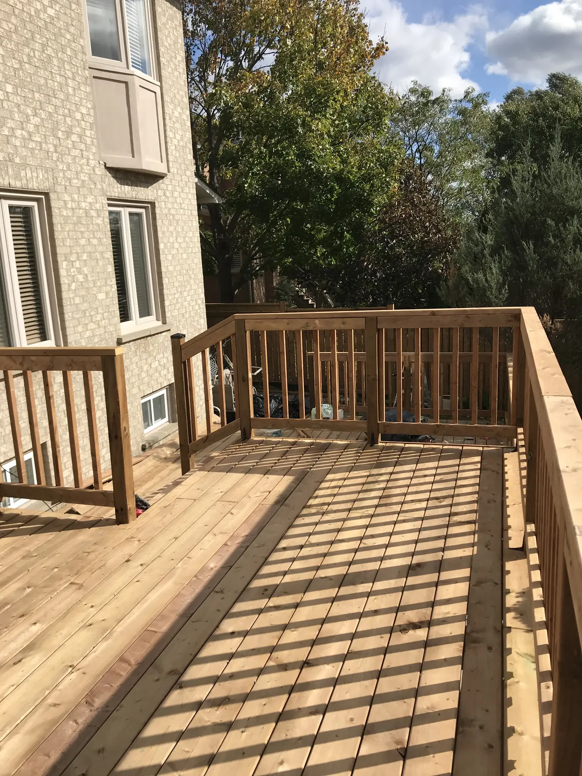
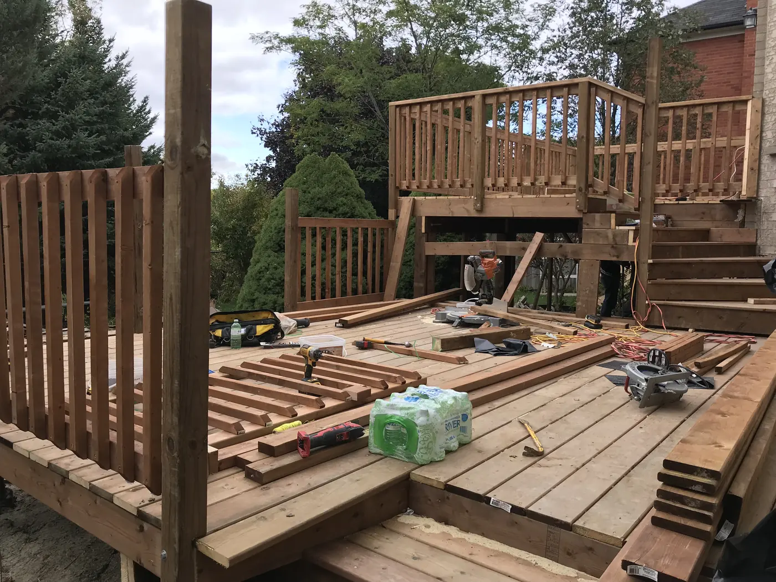
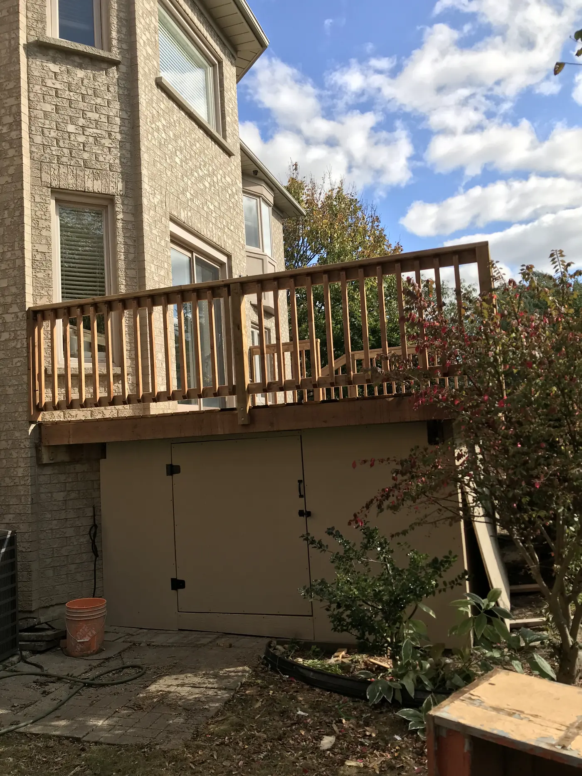
About 700 sq ft of pressure-treated deck over two levels: a raised upper deck off the house stepping down to a large lower deck, with wide stairs, wood picket railings, skirting and access doors below.
Location
Markham, Ontario
Size
About 700 sq ft
Material
Pressure-treated wood
Features
Two levels, wide stairs, wood picket railings, skirting, access doors
What we built
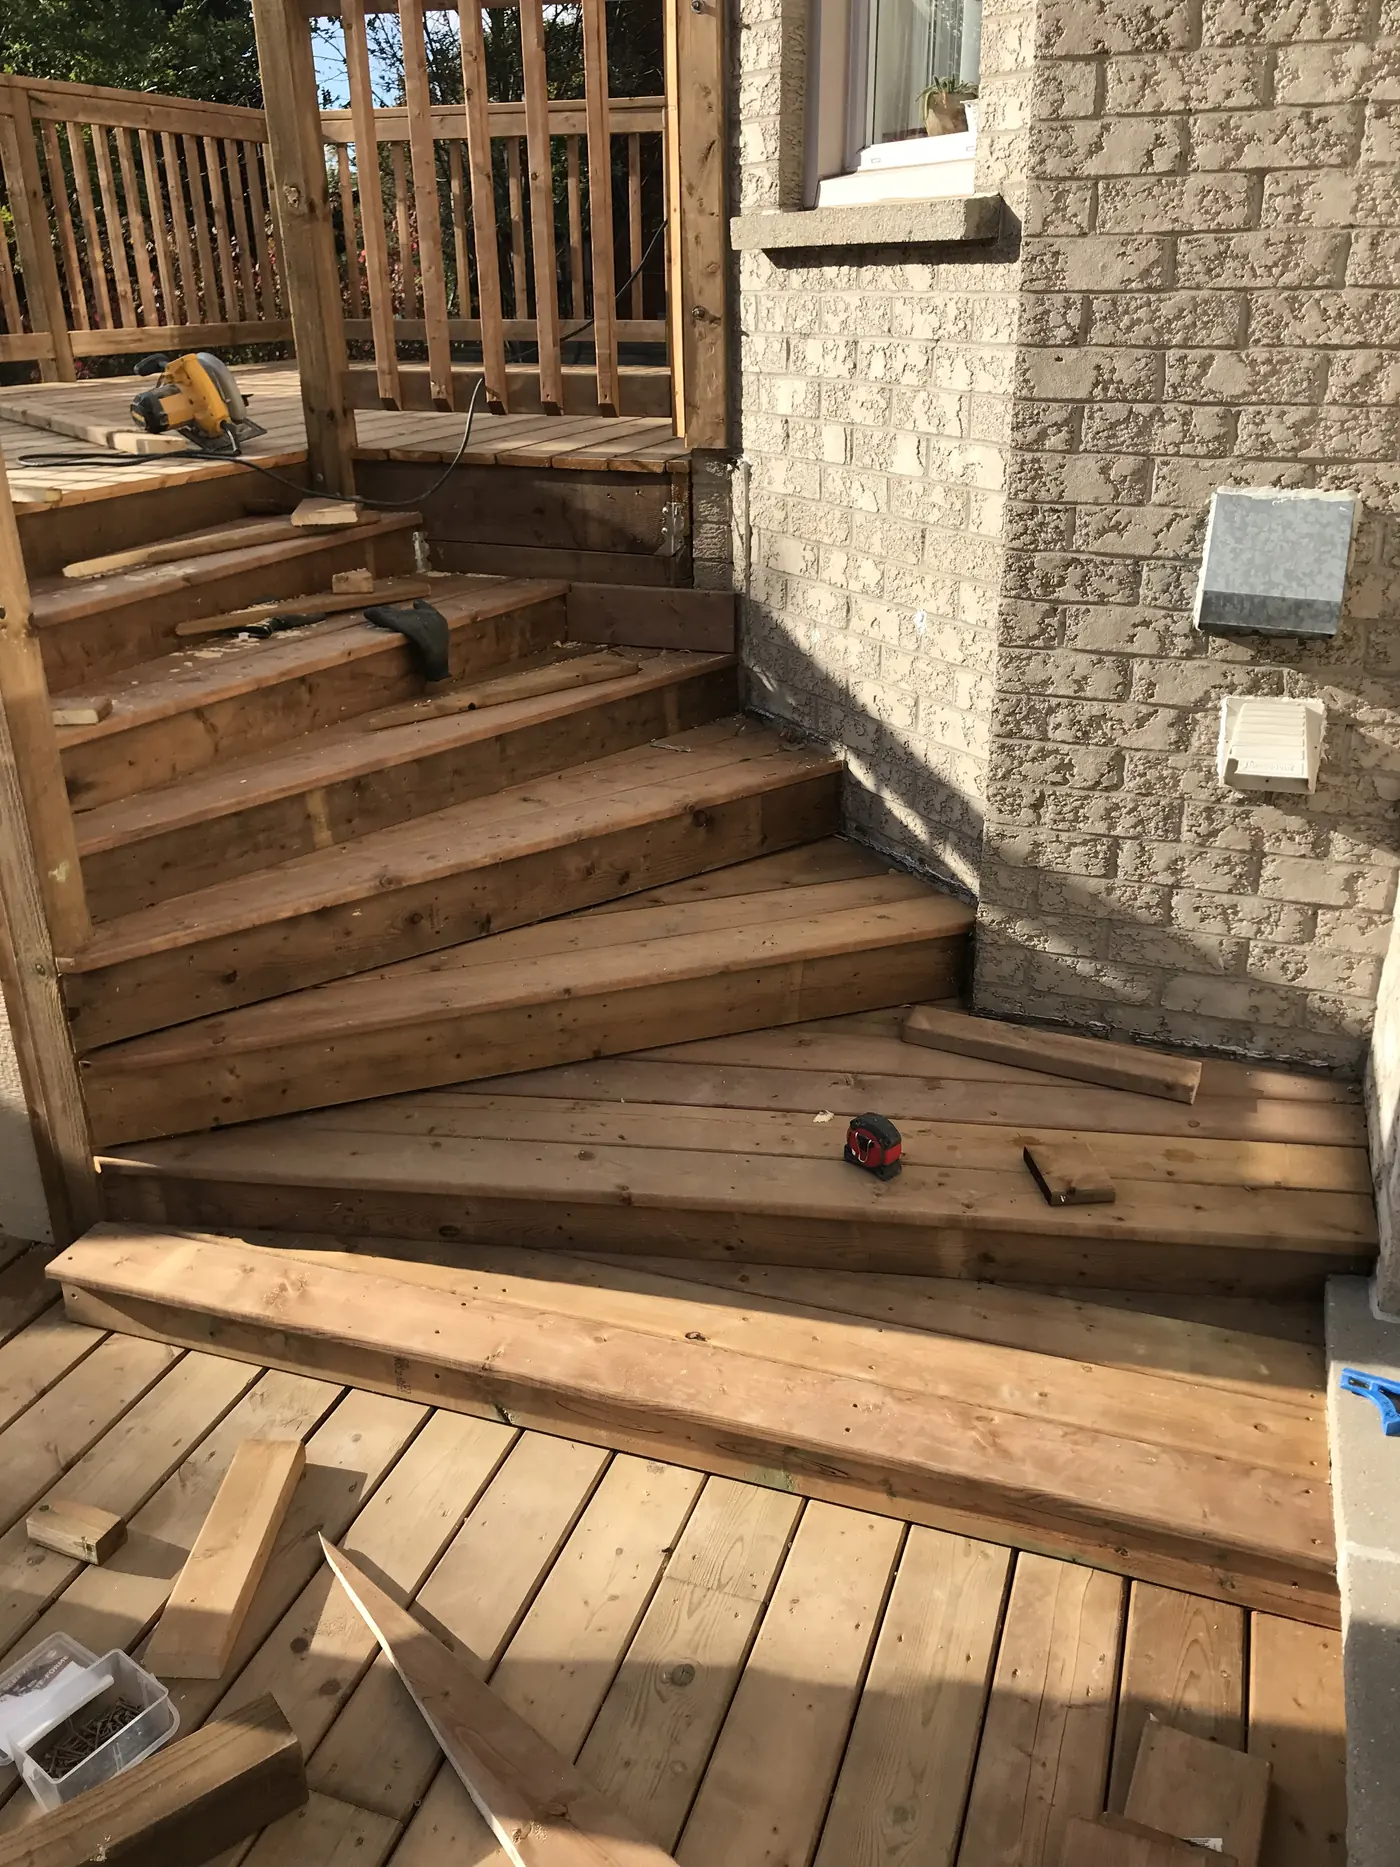
The upper level comes straight off the house. Wide stairs step down to a large lower deck that opens onto the lawn, which breaks up the height and gives two separate areas to use.
The space under the upper deck was closed in with skirting and access doors, so it can be used instead of left open. Wood picket railings run around both levels and down the stairs.
The finished project
How it was built
Other recent work
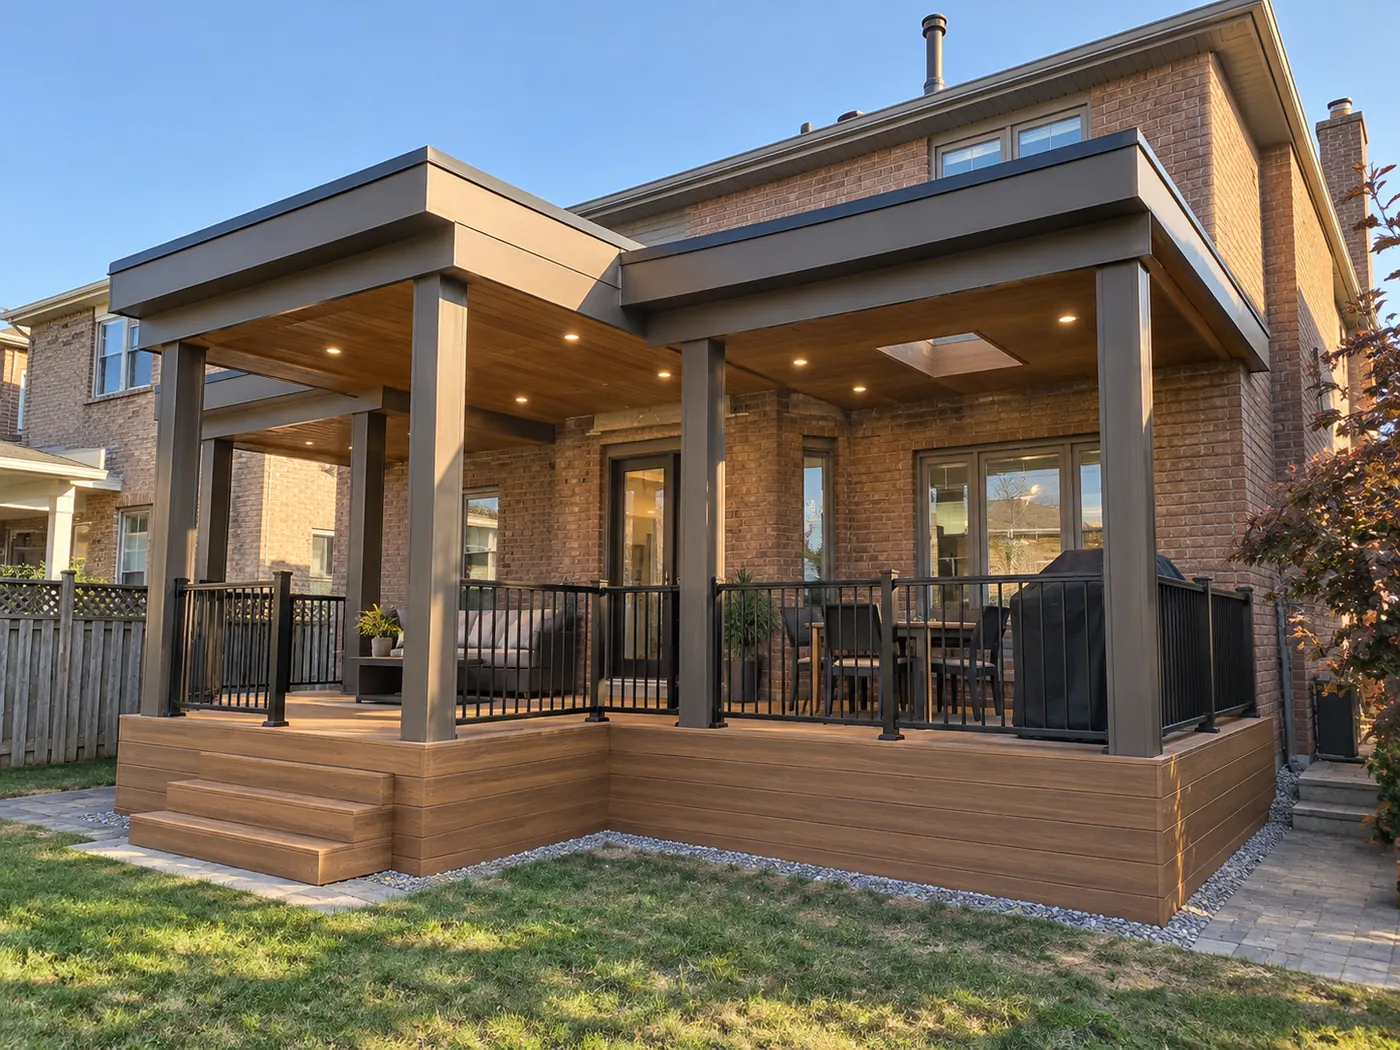
Covered deck and outdoor living space
A new deck built from the ground up with a covered roof structure over it, finished with a wood plank ceiling, skylights, pot lights, wide stairs and black railings.
View project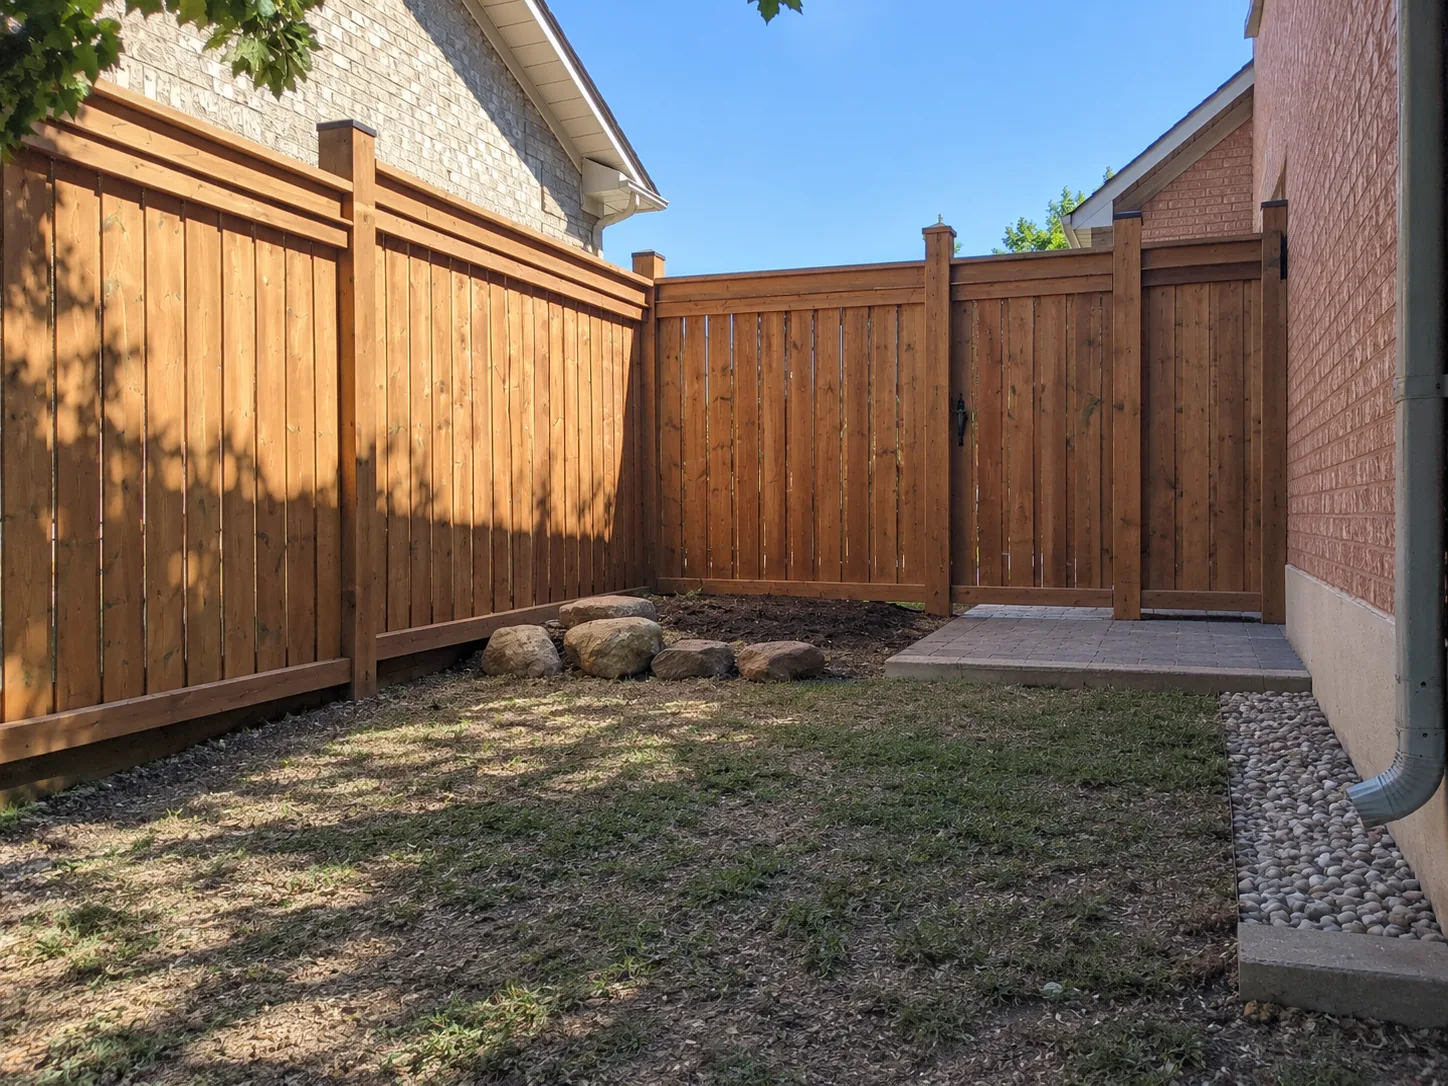
100 ft pressure-treated fence and gates
About 100 linear feet of pressure-treated privacy fence with matching gates, built on 6x6 posts set in concrete footings about 4 ft deep, below the frost line, with post caps.
View project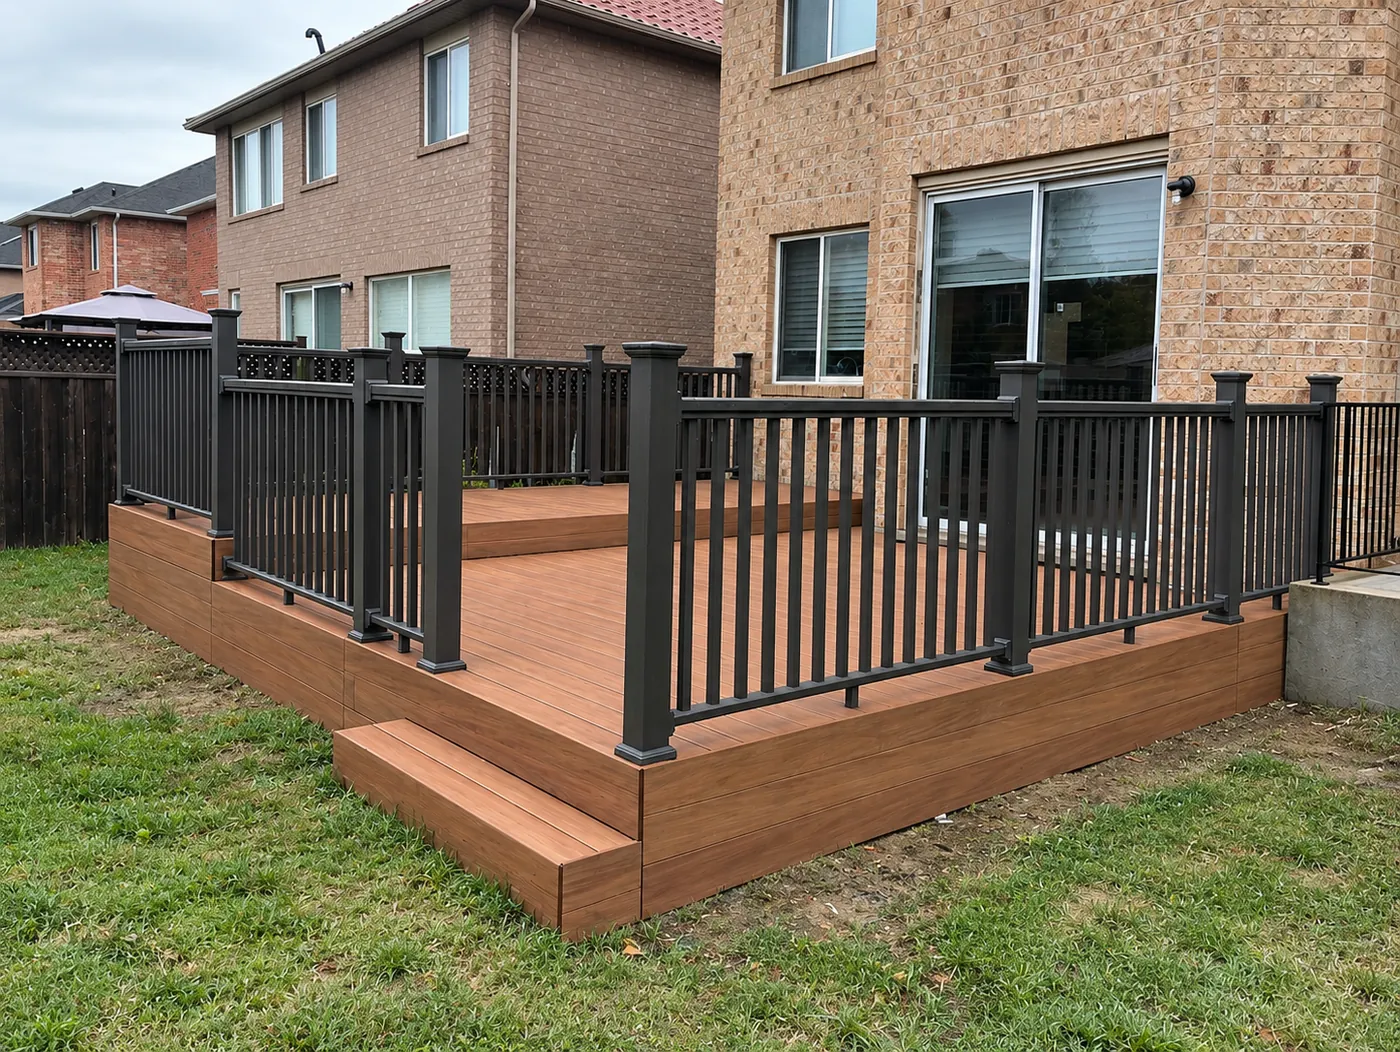
Composite deck with aluminum railings
A composite deck with a wide step, a divider board through the field and black aluminum railings.
View projectWant a project like this?
Send photos of your space and rough sizes, and we'll talk through the options.